
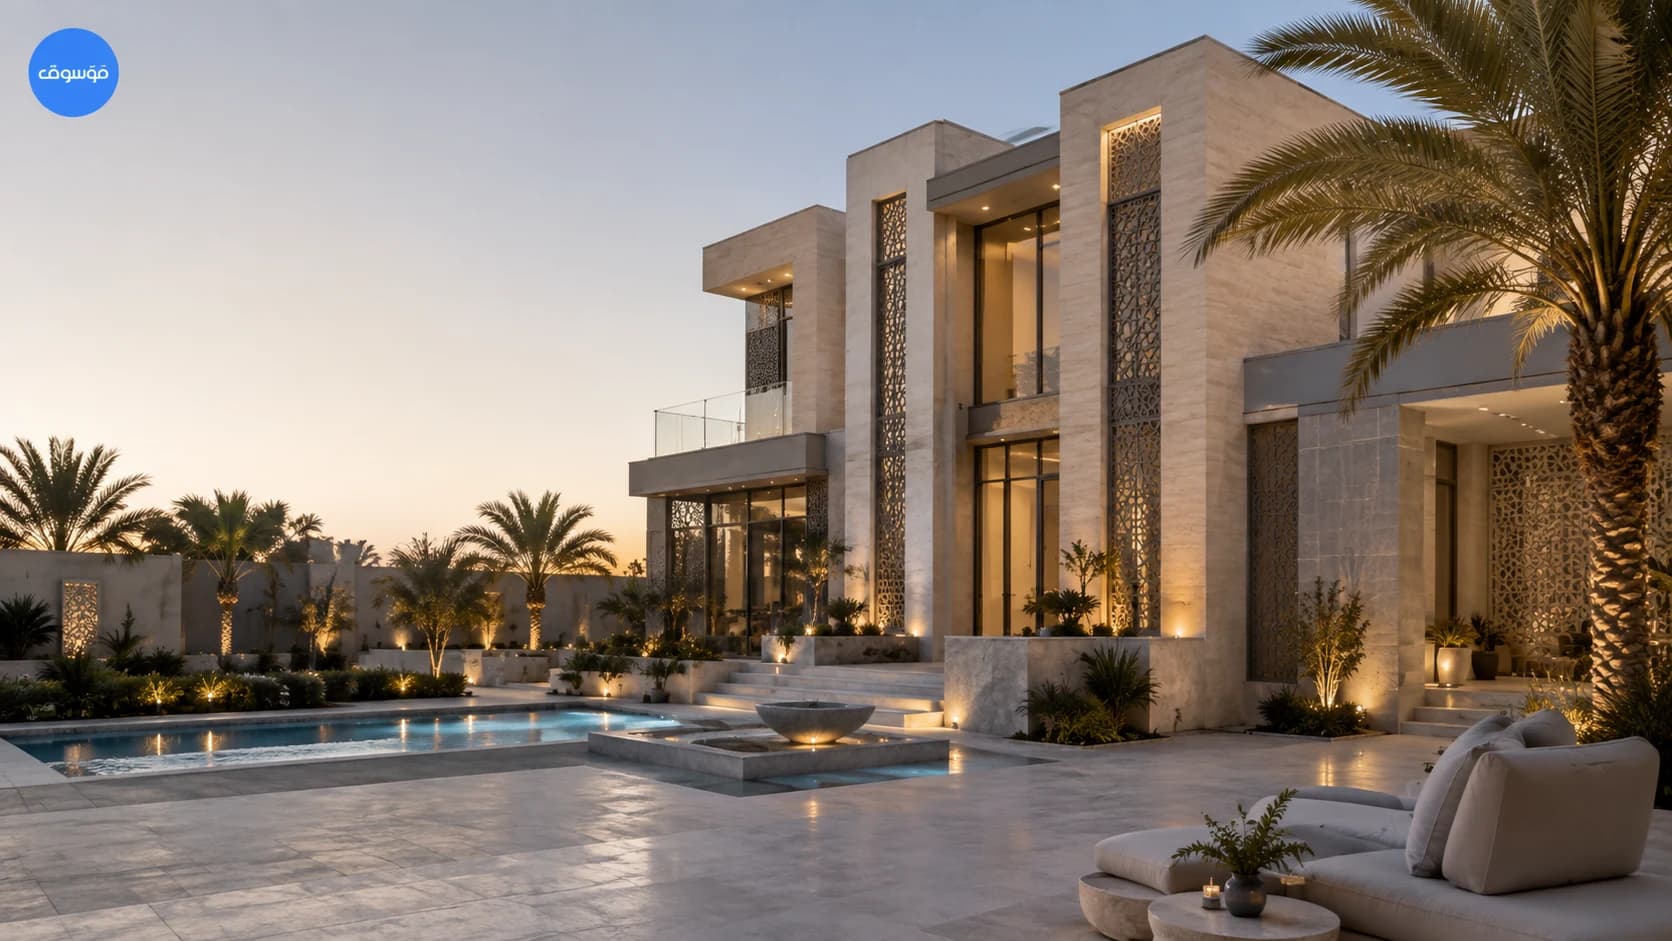
- Villa design should start with family and guest-use patterns, not a facade reference image.
- Plan privacy through zoning, entrances, views and circulation rather than relying on one late visual fix.
- Treat the facade and floor plan as one coordinated design problem because openings, structure and internal spaces affect each other.
- Keep area growth visible throughout design because additional rooms, double-height spaces and circulation can change the construction budget.
- Use the dedicated construction-cost guide for build-price questions and the design-cost page for professional fee questions.
- The strongest first WhatsApp brief includes city, plot, floors, approximate area, household requirements and current drawings.
Quick answer: what makes a strong villa design in Saudi Arabia?
A strong villa design in Saudi Arabia balances privacy, family life, guest reception, service circulation, parking, outdoor use, facade character and the technical realities of structure and building services. The plan should be easy to live in before it is impressive to look at. That means testing everyday movement, furniture, door positions, stairs, kitchens, service areas and views before locking the facade.
This guide focuses on preparing a better villa brief, evaluating layouts and understanding which decisions should be approved before the design moves into detailed coordination. Use the dedicated cost and construction guides when your main question is budget or execution rather than villa design.
Write the villa brief around people and routines before rooms and styles
Start by listing household members, regular guests, service requirements, parking, storage, hobbies, outdoor use and any future changes the family expects. Then convert those needs into spaces and relationships. A majlis or guest reception area is not only a room name; it has implications for entrance hierarchy, washrooms, circulation, privacy and how visitors reach the space without crossing family areas unnecessarily.
Reference images are useful when they are annotated. Instead of sending ten villas and saying ‘I like this style,’ identify what matters: deep shaded openings, a calm material palette, a central courtyard, vertical screens, a double-height entry or a particular relationship to the garden. The architect can then translate the preference into a site-specific design rather than copying an elevation that does not fit the plot or plan.
Practical checklist
- Household and guest profiles
- Required rooms and approximate capacities
- Parking and driver/service access
- Family vs guest privacy priorities
- Outdoor areas and pool/garden wishes
- Future expansion or accessibility needs
- Style references with written notes
- Budget and area boundaries
Use zoning to design privacy instead of trying to add it later
Privacy is created by a sequence of decisions: where people enter, what they can see from the entrance, how guest and family routes intersect, where stairs and lifts are placed, which windows face neighbours and how outdoor areas connect to family spaces. A screen can help, but it cannot repair a layout that forces every visitor through the private core of the house.
A useful review exercise is to trace four journeys on the plan: family arrival, guest arrival, service movement and movement to outdoor spaces. If those paths clash repeatedly, the plan may need restructuring. The goal is not to create long corridors; it is to place spaces in logical zones and use short, controlled transitions between them.
| Zone | Typical concerns | Design question |
|---|---|---|
| Guest | Entrance, reception, washroom, views | Can guests arrive and leave without crossing private family areas? |
| Family | Living, dining, bedrooms, daily stairs | Are everyday routes short and comfortable? |
| Service | Kitchen support, laundry, staff, deliveries | Can service movement work without dominating family circulation? |
| Outdoor | Garden, terrace, pool, shaded seating | Do the main indoor spaces connect to usable outdoor areas? |
| Parking | Cars, pedestrian entry, gate sequence | Is arrival safe and clear without wasting frontage? |
Review the layout with furniture, dimensions and real circulation—not empty rooms
A plan can look spacious until furniture is added. Review living rooms with actual seating groups, dining spaces with chair clearance, bedrooms with wardrobes and door swings, kitchens with work zones, and bathrooms with usable fixture space. Corridors and stairs should be checked as part of the same exercise. A large total area does not guarantee a comfortable home if too much of it is trapped in circulation or awkward leftover spaces.
Also check vertical relationships. Stacked wet areas can simplify coordination. Double-height spaces affect upper-floor area and acoustic privacy. A stair position influences the entire plan, not just one room. When these decisions are tested during concept design, later structural and MEP coordination becomes more predictable.
Develop the facade with the plan, structure and openings
Modern villa facades in Saudi Arabia often use a mix of solid volumes, recessed glazing, screens, stone-like materials and shaded terraces, but the design should be driven by the building rather than a catalogue of effects. Every large opening changes light, privacy, furniture and cooling strategy. Every cantilever, deep frame or double-height feature has structural and cost implications that should be discussed before it becomes a fixed visual promise.
Ask for elevations and 3D views that correspond to the current floor plan version. If the rendering shows windows, balconies or entrance volumes that do not match the drawings, the project is not coordinated enough to move forward. Design revisions should update the related documents together, not only the image shown to the owner.
Treat sun, shade and outdoor use as architectural decisions
The amount and orientation of glazing, depth of shading, position of courtyards and relationship between indoor and outdoor spaces can affect comfort and how often those areas are actually used. The right response depends on the plot, orientation and room use, so there is no universal facade formula. A useful design review asks where direct sun reaches key rooms and whether terraces and garden connections are protected enough to be practical.
Landscape and architecture should also meet deliberately. Outdoor seating, pool edges, service yards, planting zones and boundary walls affect privacy, views and circulation. Even if the landscape design is a separate appointment, the architectural concept should reserve the right spaces and levels for it rather than treating external works as whatever remains after the building footprint is fixed.
Coordinate structure and MEP before design decisions become site changes
A villa contains many interfaces that are invisible in a concept rendering: column positions, transfer conditions, stair structure, shafts, ceiling zones, ducts, drainage routes, equipment spaces and roof services. If architecture develops without those interfaces, the project may later lose ceiling height, window positions, storage or facade clarity to accommodate systems that were not planned early enough.
The owner does not need to solve these technical details, but should ask who is responsible for coordination and when it happens. A design team should be able to explain how architectural revisions are communicated to structural and MEP disciplines and how conflicts are resolved before the drawings are issued for permit, tender or construction.
Agree what the villa-design package will deliver
A villa design appointment should define the number of concept options, plans, elevations, sections, facade views, 3D images, revision rounds and coordination stages included. It should also state whether permit support, tender information, structural/MEP coordination, interior design or site-stage clarification are part of the same commission or separate services.
Clear deliverables protect both owner and designer. They create objective milestones, make fee proposals comparable and reduce disagreement about what ‘complete design’ means. If you need a detailed breakdown of plan types and how to review them, use the house-plans cluster rather than expanding this villa page into a second drawings guide.
Common villa-design mistakes
- Choosing facade style before the plan is stable
- Growing area after every revision without budget checks
- Oversizing circulation and leftover spaces
- Ignoring furniture and storage during plan review
- Separating guest privacy from entrance planning
- Leaving stairs, shafts and services for later coordination
- Approving renderings that do not match current plans
- Assuming the cheapest design fee includes every required discipline
Villa design review checklist before concept approval
Practical checklist
- Every required room is present and correctly sized
- Guest and family circulation is understandable
- Parking and pedestrian arrival are resolved
- Furniture fits without blocking doors or routes
- Stairs/lift locations work on every floor
- Openings support privacy and room use
- Outdoor spaces connect to the right rooms
- Facade views match the current plan
- Major structural/MEP interfaces have been discussed
- Built-up area still matches the agreed budget strategy
Watch client reviews and Mawsooq project showcases before starting a villa design in Saudi Arabia
These videos are published on Mawsooq's YouTube channel. Use them to understand how projects are presented and hear client feedback, then send your own project brief for a more relevant conversation.
Hear the experience directly from clients
See architectural work published by Mawsooq
Include the city, plot size, approximate built-up area, project type, current stage and whether you already have drawings or reference images.
Direct answers
Frequently asked questions
What should I prepare before starting a villa design in Saudi Arabia?
Prepare the plot information you have, city, household and guest needs, room list, approximate floor count, target built-up area, privacy priorities, style references and a realistic budget boundary. Mention any existing drawings, survey information or permit progress.
How is villa design different from general architectural design?
Villa design places more emphasis on family and guest zoning, privacy, parking, stairs, outdoor living, facade composition and multi-floor relationships. The broader architecture guide covers the complete design context across project types.
Should the facade be designed before the floor plan?
Usually the plan and facade should develop together. Fixing a facade first can force awkward room layouts, openings or structure. The exterior form should respond to internal spaces, orientation, privacy and technical coordination.
How much does villa design cost in Saudi Arabia?
Fee questions depend on scope and deliverables. Use Mawsooq's separate architectural-design-cost guide for detailed pricing models and scope comparisons.
Can Mawsooq review an existing villa concept?
For a useful first conversation, send the city, plot size, available plans or images, the issues you want reviewed and the stage of the project. The team can then clarify what review or design scope is appropriate.
Sources and market references used
Official sources support regulatory and index statements. Market cost bands remain indicative and should be replaced by project-specific quotations.
Next step
Turn the guide into a project-specific plan
Send your city, plot size, project type, approximate built-up area, current stage and any drawings you already have. Mawsooq can help identify the right design, cost-planning or execution next step for the project.
About the author
Mawsooq Editorial Team
Mawsooq publishes practical design, engineering and construction-planning content for clients in Saudi Arabia and the wider Arab region. Numeric examples are clearly labelled as planning illustrations and should be verified for the actual project.
About Mawsooq