
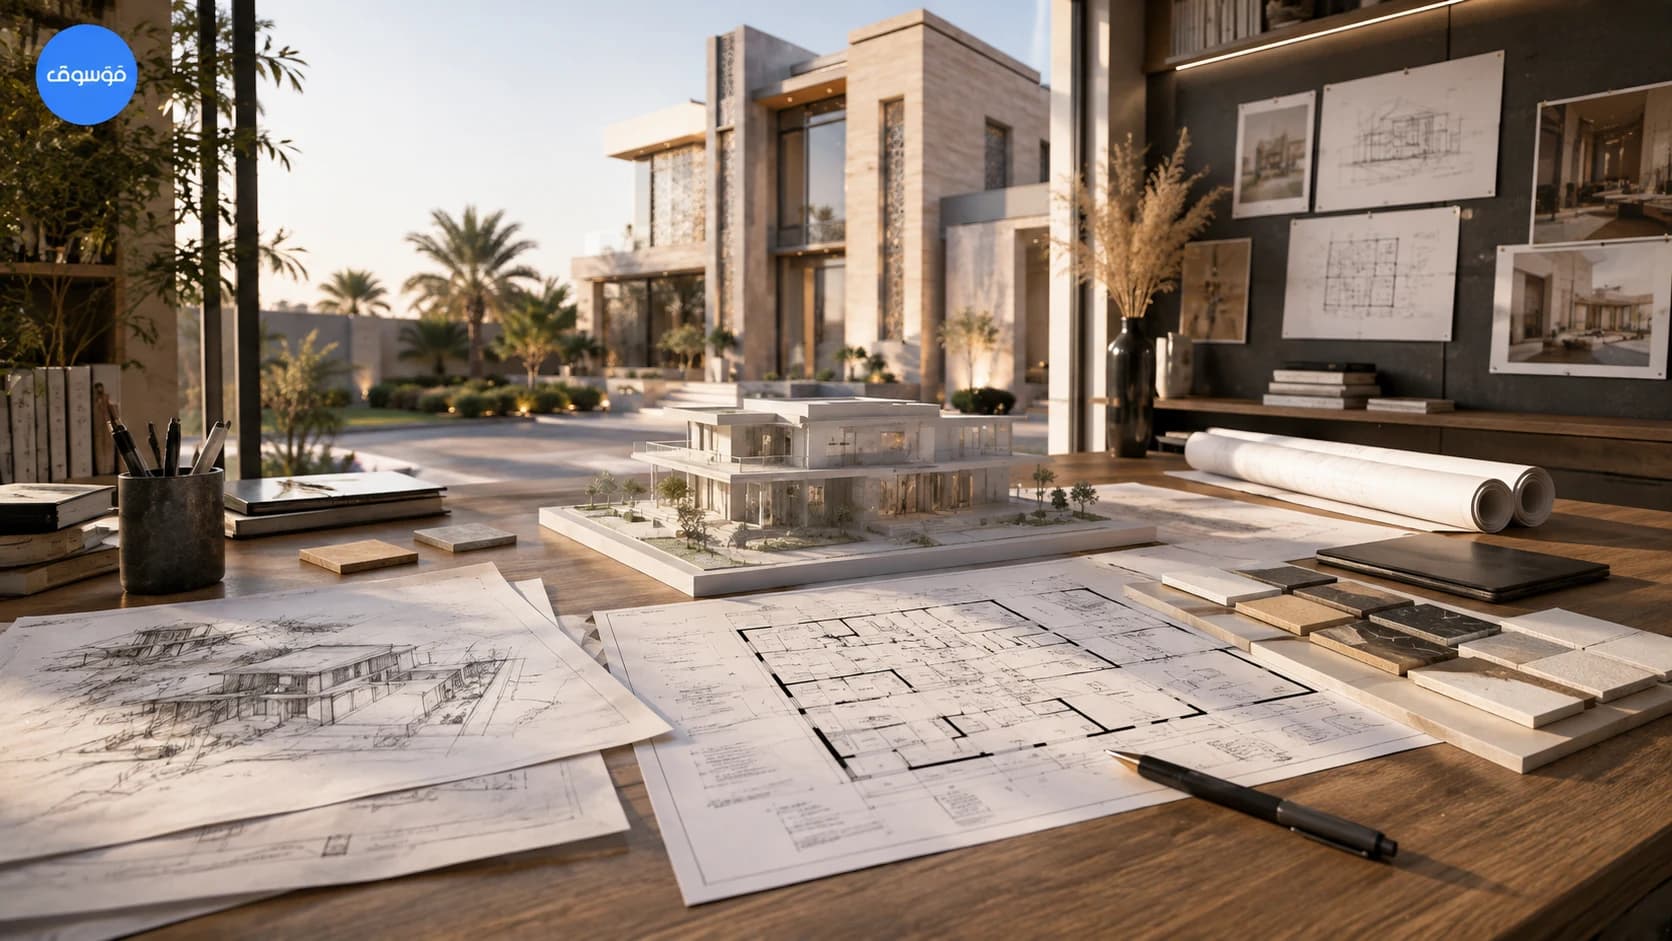
- The design process is a sequence of decisions; drawings are outputs produced during that sequence.
- Do not start detailed coordination while the owner is still changing the fundamental room programme.
- Each stage should have a clear deliverable, owner decision and list of open items.
- Architecture, structure and MEP should be coordinated before downstream permit, tender or construction use.
- Late major changes should be assessed for programme and coordination impact rather than treated as invisible edits.
- Use the architectural-design-cost guide for fees; use this guide for process stages and decision gates.
Quick answer: what is a practical architectural design process in Saudi Arabia?
A practical process moves through six decision stages: define the brief and site information, test concept options, develop the approved design, coordinate architecture with structure and MEP, prepare the information required for the applicable approval workflow, then issue the appropriate tender/construction package and manage clarifications. The names can vary between firms; the important point is that each stage has a purpose and approval gate.
The house-plans guide explains deliverables in detail, while the architectural-design-cost guide explains fee models. This guide focuses on sequence, ownership of decisions and how to reduce late rework.
Stage 1 — Owner brief and site understanding
Before drawing options, collect the project facts: plot location and dimensions, current survey information, household or user needs, room schedule, approximate area, parking, privacy, outdoor use, accessibility, references and budget boundary. Record which information is confirmed and which is still assumed. A concept built on the wrong plot data or an incomplete room programme creates false progress.
The owner should also define who approves decisions. For family projects, several stakeholders may comment, but one agreed approval route prevents the design team from receiving contradictory instructions. If a key family requirement changes, update the brief formally rather than treating it as an isolated drawing note.
Practical checklist
- Plot/site information collected
- Owner/user brief written
- Required vs optional spaces separated
- Target area recorded
- Budget boundary discussed
- Decision-maker identified
- Reference images annotated
- Known technical/authority inputs listed
Stage 2 — Concept design: test the big decisions while change is still cheap
Concept design tests zoning, massing, main circulation, floor count, entrances, orientation, privacy and the relationship between indoor and outdoor spaces. The objective is not to decorate the building; it is to find a spatial strategy that satisfies the brief with a realistic area and clear logic. Multiple options are useful when they test genuinely different approaches rather than small cosmetic variations.
At the end of concept design, document what is approved: room programme, approximate areas, key plans, main massing/facade direction and any decisions deliberately postponed. If the owner is still uncertain about a major requirement, keep it open rather than pretending the stage is complete.
Stage 3 — Developed design: make the approved idea measurable and coordinated
Developed design refines room dimensions, openings, stairs, levels, facade composition, material intent and the architectural information needed for deeper engineering coordination. This is where the project should stop behaving like a sketch. Major dimensions and interfaces need enough definition for structural and MEP teams to respond accurately.
The owner should review developed design with furniture, circulation and real use in mind. A visually pleasing concept can still hide a poor storage strategy, tight bathroom, awkward stair landing or impractical service route. Resolve those issues before technical documentation makes the cost of change higher.
Stage 4 — Coordinate architecture, structure and MEP
Coordination checks whether the architectural intent can coexist with the structural system and building services. Typical interfaces include columns, beams, slab openings, shafts, ceiling zones, equipment locations, drainage routes, electrical/service rooms and facade penetrations. The goal is not to eliminate every site question, but to resolve predictable conflicts before they become rework.
Use one controlled architectural issue as the coordination base. When architecture changes, identify which other disciplines are affected. A coordinated team should be able to explain the current model/drawing status and outstanding clashes instead of allowing each consultant to continue from a different revision.
Stage 5 — Prepare the approval / permit information for the actual workflow
The project should then be prepared for the applicable Saudi approval process using the appropriate professional roles and required information. The exact submission content and responsibilities depend on the project and authority workflow, so do not treat an online checklist as a substitute for project-specific verification.
Balady publishes building-permit service information and the Saudi Building Code provides the technical code framework. Your design team should identify which parts of the architectural package must be adapted or supplemented for the submission and who is responsible for the authority-facing process.
Stage 6 — Tender and construction handoff
A contractor should receive a controlled package with a clear issue purpose. If bidders price different drawings or unresolved alternatives, the owner cannot compare offers fairly. The tender package should make scope assumptions visible and identify items that remain allowances or separate appointments.
Once construction begins, define how design questions and revisions will be issued. Site teams should not build from informal screenshots or verbal changes. Even on a small villa, a simple RFI/clarification and revision process reduces the chance that one trade acts on a change while another continues with superseded information.
Use decision gates so a stage is actually complete
A stage gate is a short list of decisions that must be approved before downstream work relies on them. For concept design, that may include room schedule, floor count, layout direction and massing. For developed design, it may include openings, levels and key material direction. For coordination, it may include agreed structural/service interfaces and a controlled drawing issue.
The gate does not need bureaucracy. A one-page approval summary can be enough. The value is that later changes become visible decisions with known impact rather than silent drift. This is especially important when several family members or consultants are contributing comments.
| Gate | Owner approves | Team confirms |
|---|---|---|
| Brief | Needs, priorities, area/budget boundary | Site inputs and assumptions recorded |
| Concept | Preferred layout/massing direction | Major open items listed |
| Developed design | Key dimensions, openings, facade direction | Information ready for coordination |
| Coordination | Resolved architectural interfaces | Structure/MEP aligned to current issue |
| Approval package | Submission-ready design intent | Roles and required documents confirmed |
| Tender/handoff | Issued design and scope assumptions | Revision/clarification process established |
Control late changes instead of pretending they are free
Changes are normal during design. The problem is not change; it is unrecorded change after other work depends on an earlier decision. Moving a stair, adding a bathroom or enlarging a window can affect structure, services, elevations, area and cost. When a major change is requested, identify the affected disciplines, drawings and programme before accepting it.
A simple change log should record the request, reason, decision, approval date and affected deliverables. If the change is outside the agreed revision scope, the designer should explain the fee/programme impact before proceeding. This makes the commercial relationship clearer and protects the owner from hidden downstream rework.
Who is involved at each stage?
The owner remains central throughout because only the owner can confirm needs, priorities and budget. The architect leads the spatial and architectural decisions. Structural and MEP disciplines become increasingly important as design develops. Other specialists may be needed depending on the project: interior design, landscape, quantity surveying, geotechnical, facade, fire/life safety or other technical roles.
The project does not need every specialist in every meeting, but responsibilities should be visible. Ask who owns coordination, who issues the controlled design package and who communicates approval or site questions. Undefined responsibility is one of the easiest ways for a technically solvable issue to become a delay.
Watch client reviews and Mawsooq project showcases before starting an architectural design process in Saudi Arabia
These videos are published on Mawsooq's YouTube channel. Use them to understand how projects are presented and hear client feedback, then send your own project brief for a more relevant conversation.
Hear the experience directly from clients
See architectural work published by Mawsooq
Include the city, plot size, approximate built-up area, project type, current stage and whether you already have drawings or reference images.
Direct answers
Frequently asked questions
What are the stages of architectural design in Saudi Arabia?
A useful practical framework is brief/site understanding, concept design, developed design, multidisciplinary coordination, approval/permit information, and tender/construction handoff. Firms may use different stage names, so compare the actual deliverables and decisions at each stage.
When should structural and MEP engineers become involved?
They should become involved early enough to influence major interfaces before architecture is fixed for downstream use. The exact timing depends on project complexity, but coordination should not be postponed until construction drawings are already complete.
How many design revisions should be included?
There is no universal number. The appointment should state the revision approach for each stage and distinguish normal development from major owner changes after approval. Compare proposals on this basis rather than assuming unlimited revisions.
How long does the architectural design process take?
Duration depends on project size, owner decision speed, number of options, coordination depth, consultant inputs and approval requirements. Ask for a project-specific stage programme with owner decision dates rather than relying on a generic number.
Can Mawsooq help if my design process is already stuck?
Send the current drawings, city, project stage and the decisions or coordination issues blocking progress. A review can then focus on the next useful step instead of restarting the whole project automatically.
Sources and market references used
Official sources support regulatory and index statements. Market cost bands remain indicative and should be replaced by project-specific quotations.
Next step
Turn the guide into a project-specific plan
Send your city, plot size, project type, approximate built-up area, current stage and any drawings you already have. Mawsooq can help identify the right design, cost-planning or execution next step for the project.
About the author
Mawsooq Editorial Team
Mawsooq publishes practical design, engineering and construction-planning content for clients in Saudi Arabia and the wider Arab region. Numeric examples are clearly labelled as planning illustrations and should be verified for the actual project.
About Mawsooq