
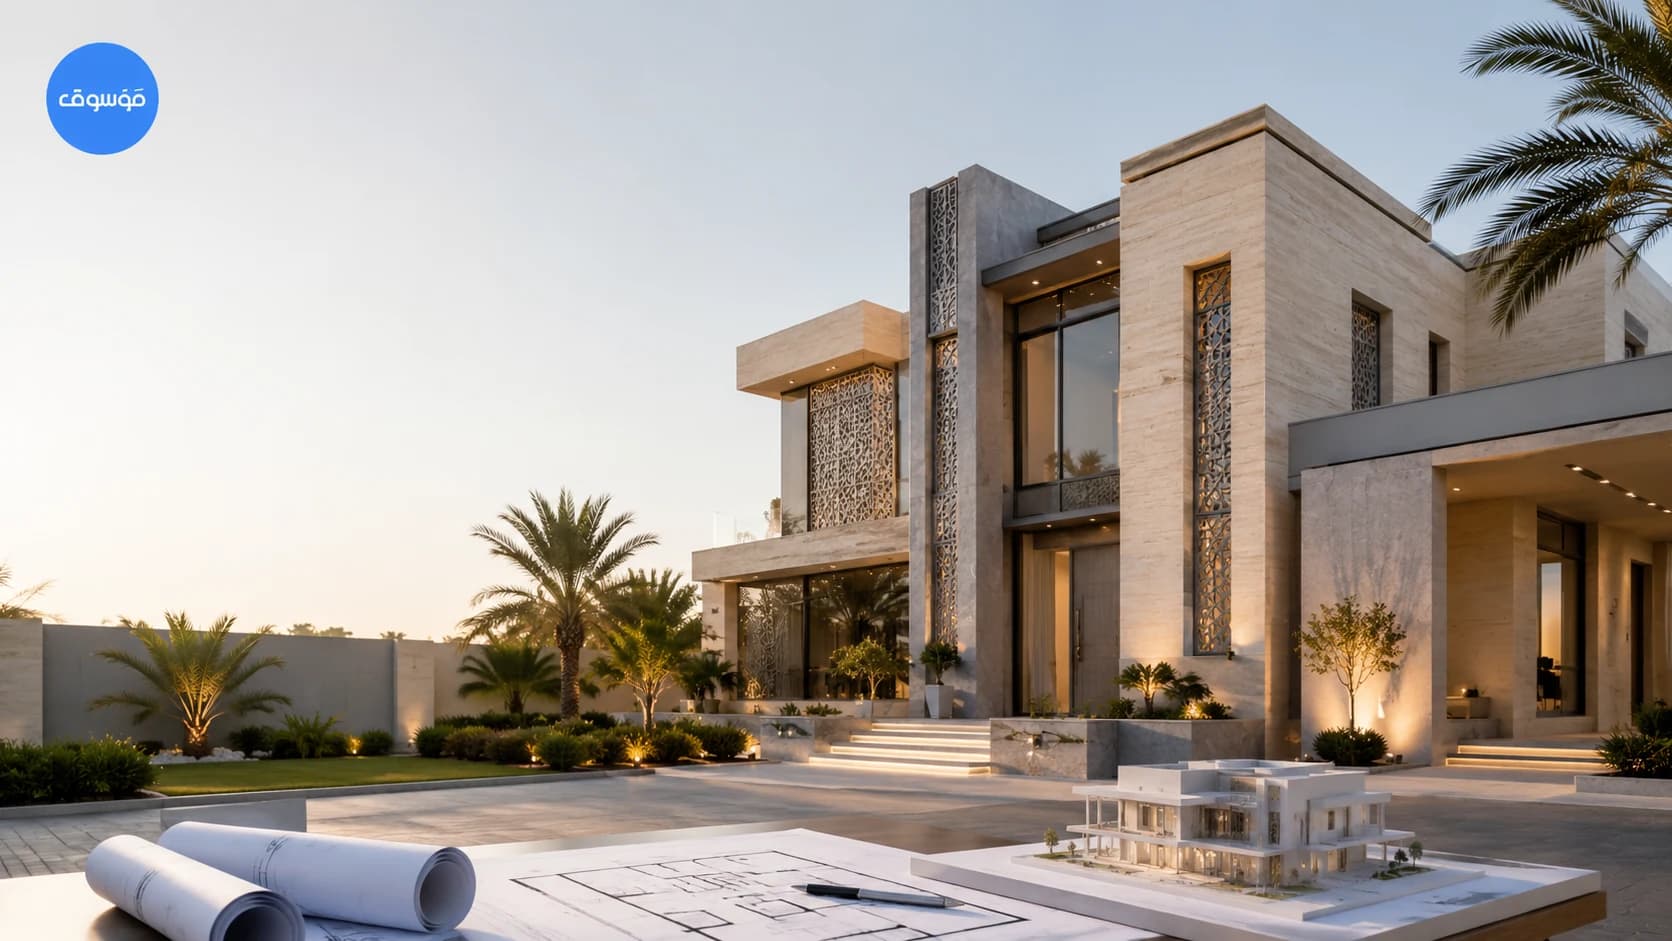
- Architectural design should begin with a written owner brief, plot information and a realistic budget boundary rather than a collection of reference images alone.
- The broad design process and the drawing deliverables are different decisions. This guide summarizes both and links to dedicated guides for each.
- Design cost has its own page so this guide does not compete with the existing architectural-design-cost article.
- Villa-specific layout, privacy and facade decisions belong to the villa-design cluster rather than being repeated in full here.
- Dammam and Khobar project considerations are covered in a dedicated guide, while this overview remains national in scope.
- Permit and technical requirements should be verified for the actual project through the relevant professional and official Saudi channels.
- A good design package makes later cost planning, permits, tender comparison and construction coordination easier because fewer critical decisions remain undefined.
Quick answer: what does good architectural design in Saudi Arabia require?
Good architectural design in Saudi Arabia starts by turning the owner’s needs, plot conditions, local requirements and budget boundary into a coordinated design that can be reviewed, approved, priced and eventually built. The most useful early decision is not the facade style; it is agreeing what the project must achieve, how much area is actually needed and which decisions must be resolved before the next stage begins.
For a house or villa, the design work normally progresses from brief and concept into developed layouts, coordinated technical information and an approval or tender-ready package. The exact scope depends on the project and consultant appointment. This guide explains the broad architectural-design journey, while the related guides below answer specific questions about villa design, drawings, process, provider selection, Eastern Province services and design fees.
What architectural design includes—and what it should not be confused with
Architectural design organizes the relationship between people, rooms, circulation, light, privacy, access, facade composition and the physical constraints of the plot. It also creates the information other disciplines need to coordinate their work. That does not mean the architect automatically provides every structural, MEP, interior, landscape, quantity-surveying or site-supervision service; the appointment should state which disciplines and stages are included.
A useful design scope separates concept decisions from technical coordination. Concept work answers questions such as room relationships, massing, entrances, privacy zones and exterior character. Later stages develop dimensions, levels, openings, vertical circulation and interfaces that allow the structural and building-services teams to coordinate. When these boundaries are written clearly, the owner can compare proposals without assuming that every designer is offering the same package.
| Decision area | Architectural focus | Clarify separately |
|---|---|---|
| Space planning | Rooms, circulation, zoning and relationships | Interior fit-out depth and furniture procurement |
| Building form | Massing, openings, facade logic and external character | Specialist facade engineering where required |
| Technical coordination | Interfaces with structure and services | Who produces structural and MEP calculations/drawings |
| Approvals | Information needed for the appointed approval workflow | Submission responsibility, local attendance and authority fees |
| Tender / construction | Issued design information and clarifications if included | Site supervision, contractor management and quantity surveying |
Build an owner brief before asking for design options
A strong brief prevents the design from becoming an endless sequence of disconnected revisions. Start with who will use the building, the rooms and capacities required, privacy expectations, parking, guest patterns, service spaces, outdoor use, future expansion and any non-negotiable accessibility or lifestyle requirements. Separate needs from preferences so the team knows which decisions can move when area or budget becomes tight.
The brief should also state the approximate budget boundary and current project stage. A designer cannot protect the budget if the owner asks for area, facade complexity and special features without revealing the financial limit. Conversely, a budget number alone is not a design brief. The useful combination is a target area, required spaces, priorities, plot information, quality expectations and a process for approving major decisions.
Practical checklist
- Plot location, dimensions and available survey information
- Target users and room schedule
- Approximate built-up area and floor count
- Privacy and guest/family zoning requirements
- Parking, service access and outdoor-space priorities
- Reference images with notes explaining what you actually like
- Budget boundary and preferred project timing
- Current drawings, reports or authority information if already available
The architectural design process: move through decisions in the right order
The design process works best as a sequence of decision gates rather than one continuous drawing exercise. Early stages test the brief and major spatial ideas. Developed design fixes the choices that affect area, circulation, openings and interfaces. Coordination then aligns architecture with structure and building services. Approval and tender information should be based on the version the owner has actually signed off, not on an earlier concept still changing in parallel.
The exact names of stages vary between practices, so the important question is what is approved at each stage and what deliverable follows. If a major layout change is introduced after structural or MEP coordination, the team should record the impact rather than quietly updating one drawing while leaving related disciplines behind. The dedicated process guide goes deeper into these stage gates without duplicating the drawing-content guide.
1. Brief and site understanding
Confirm owner needs, plot information, priorities, constraints and the project decision process.
2. Concept design
Test zoning, area, massing, entrances, vertical circulation and the main architectural direction.
3. Developed design
Refine dimensions, openings, elevations, levels, key materials and room relationships.
4. Multidisciplinary coordination
Resolve structural and MEP interfaces before they become site conflicts.
5. Approval / permit information
Prepare the required design information for the actual professional and authority workflow.
6. Tender and construction handoff
Issue a controlled package for pricing and execution, then manage clarifications according to the appointment.
Design for the Saudi context instead of importing a generic floor plan
A successful Saudi home should respond to the actual plot, orientation, privacy expectations, family routines, access, parking and climate rather than copying a plan from a different site. Sun exposure, shaded outdoor use, glazing, entrance hierarchy and the relationship between guest and family spaces can materially change how comfortable the design feels. These choices should be resolved as architecture, not added as decoration after the plan is fixed.
Technical requirements also matter. The Saudi Building Code and local approval processes affect the information needed for a compliant project, and the relevant requirements should be checked for the project type and location. This guide does not replace a licensed professional’s project-specific review. Its role is to help the owner ask better questions before design decisions become expensive to change.
Plans and deliverables: know what you are actually receiving
A proposal that simply says ‘architectural drawings’ is not specific enough for a serious project. The owner should know whether the package includes floor plans, elevations, sections, roof information, schedules, area statements, 3D views, coordination drawings, permit support, tender information and revision rounds. Different stages can legitimately contain different levels of detail, but the deliverables should match the purpose of that stage.
The house-plans cluster owns the detailed question of what each drawing is for and how to review it. Here the main principle is simpler: the design package must be usable by the next person in the chain. A concept package should support a concept decision; an approval package should support the approval workflow; a tender package should be clear enough for comparable pricing; and construction information should control execution rather than leave major assumptions open.
Villa design needs its own decision framework
Villa design is a more specific part of architectural design. It usually places more emphasis on family zoning, guest reception, privacy, indoor-outdoor living, parking, stairs and lifts, facade character, landscape interfaces and the relationship between multiple floors. The dedicated villa guide covers those decisions in greater detail so this broader guide can stay focused on the complete design process.
One of the most common mistakes is treating the facade and the plan as separate projects. A large opening, double-height space, balcony or screen changes the internal layout, structure, sun exposure and cost. Good villa design develops the plan and external form together while keeping future engineering coordination in view. That is more useful than selecting a facade style first and forcing the rooms to fit behind it.
Design cost should be compared by scope, not by one headline fee
Design-fee ranges are covered in the dedicated cost guide. The useful decision here is understanding why two fee proposals can differ: one may stop at concept design while another includes developed drawings, coordination, approval support, tender information, 3D work or additional revision rounds. A lower number is not cheaper if important project stages are missing and later purchased separately.
Before accepting a proposal, compare the exact deliverables, number of options or revisions, meeting cadence, coordination responsibility, excluded disciplines and what happens after owner approval. If the budget is constrained, reduce optional scope deliberately rather than leaving it ambiguous. The dedicated cost guide explains pricing logic and what to ask for in more detail.
How to choose an architecture firm without being distracted by renderings alone
A portfolio is useful because it shows design language and presentation quality, but it does not by itself prove that a team can manage your brief, coordinate technical information or control revisions. Ask the firm to explain its process, project roles, typical deliverables, coordination method, approval responsibilities and how owner decisions are documented. The clearer those answers are, the easier it becomes to compare providers on something more meaningful than imagery.
Also review how the proposal defines exclusions. If structural design, MEP, interior design, permit submissions, quantity surveying, site supervision or specialist consultants are outside the fee, that is not automatically a problem; it simply needs to be visible before appointment. The firm-selection cluster turns these questions into a shortlist and interview framework.
Dammam and Khobar: keep local service intent separate from the national guide
Owners in Dammam, Khobar and the Eastern Province often search for architectural design with a local modifier because they want confidence that the team understands the project context and can support the required workflow. That intent deserves its own page. The local cluster focuses on briefing, climate and exposure questions, privacy, digital coordination and what to confirm if a project requires local attendance, approval responsibility or specialist site input.
Mawsooq provides design and coordination services to clients in Saudi Arabia, including Eastern Province projects, but the local page should not be read as a claim that Mawsooq maintains a physical branch at a specific Dammam address. Where a task requires a locally licensed role, site visit or authority-facing attendance, that requirement should be confirmed before scope and fee are agreed.
Connect design to permits, pricing and construction instead of treating it as a standalone image exercise
The value of architectural design becomes clearer at the handoff points. Permit preparation depends on coordinated information and the applicable approval route. Cost planning becomes more accurate as area, systems and specifications are resolved. Contractor tendering becomes more comparable when bidders receive the same issued package. Construction becomes easier to control when drawings, revisions and clarifications follow a documented process.
This is also where architectural design connects naturally to the wider construction journey. Use the architecture guide for design decisions, the house-building guide for the complete build process, the permit guide for approvals, and the construction-cost guide for budgeting. Descriptive links between these resources help you move to the right level of detail without repeating the same explanation on every page.
Common architectural-design mistakes to avoid before they become construction problems
- Starting from a facade image before agreeing the room schedule, area and circulation logic.
- Allowing the built-up area to grow through revisions without checking the budget impact.
- Approving architecture before major structural and MEP interfaces are coordinated.
- Assuming every design proposal includes the same drawings, revisions and approval support.
- Copying a plan from another plot without checking orientation, access, privacy and local requirements.
- Changing key rooms after downstream disciplines have already developed their work without a controlled revision process.
- Selecting an architect only by render quality while ignoring scope clarity, coordination and communication.
Pre-design checklist: what to prepare before your first serious design meeting
The first meeting becomes much more productive when the owner arrives with decisions and evidence rather than only inspiration. You do not need a finished brief, but you should be able to explain who will use the property, what the plot information is, which spaces are essential, which features are optional and what budget or area limits cannot be ignored.
Practical checklist
- Plot document or survey information currently available
- City and neighbourhood / site location
- Family and guest-use requirements
- Target room schedule and parking needs
- Approximate number of floors and built-up area
- Budget boundary and finish expectations
- Reference projects with written likes and dislikes
- Any existing permit, soil, utility or site information
- Preferred communication and approval process
- A clear statement of what you want the designer to deliver next
Watch client reviews and Mawsooq project showcases before starting an architectural design project in Saudi Arabia
These videos are published on Mawsooq's YouTube channel. Use them to understand how projects are presented and hear client feedback, then send your own project brief for a more relevant conversation.
Hear the experience directly from clients
See architectural work published by Mawsooq
Include the city, plot size, approximate built-up area, project type, current stage and whether you already have drawings or reference images.
Direct answers
Frequently asked questions
What is included in architectural design in Saudi Arabia?
The exact scope depends on the appointment. It can include briefing, concept layouts, developed plans, elevations, sections, facade development, coordination, approval support, tender information and later clarifications. Ask for a written deliverable list instead of assuming every design proposal includes the same stages.
How long does architectural design take in Saudi Arabia?
There is no reliable single duration for every project. Plot information, project size, number of options, owner decision speed, coordination depth and approval requirements all affect the programme. Ask the designer for stage dates and decision deadlines tied to your actual scope.
How much does architectural design cost in Saudi Arabia?
Design fees depend on scope, project size, complexity, revisions, coordination and approval support. Use Mawsooq’s dedicated architectural-design-cost guide for the pricing detail and scope comparisons.
Do I need architectural design before a building permit?
A permit application requires the appropriate project information and professional workflow. The exact documents and responsibilities depend on the project and authority process, so verify the current requirements through the appointed professionals and official Balady guidance.
What is the difference between architectural plans and the architectural design process?
The process is the sequence of decisions and stages used to develop the project. Architectural plans are deliverables produced at those stages. Mawsooq separates these intents into different supporting pages to make each guide more focused.
Can Mawsooq help with villa design in Saudi Arabia?
Mawsooq presents architectural-design services and project support for Saudi projects. For a useful first conversation, send the city, plot size, approximate built-up area, room needs, floor count and any reference images or existing drawings.
Does Mawsooq have a physical architecture office in Dammam?
The English local guide is written for clients with projects in Dammam, Khobar and the Eastern Province and should not be treated as a claim of a physical Mawsooq branch at a Dammam address. Confirm any requirement for local attendance or licensed authority-facing work before appointment.
Should I choose an architecture firm based on portfolio style?
Portfolio fit matters, but it should be reviewed together with scope clarity, process, coordination, revision rules, communication and the team’s ability to explain how your project moves from concept into usable technical information.
Sources and market references used
Official sources support regulatory and index statements. Market cost bands remain indicative and should be replaced by project-specific quotations.
Next step
Turn the guide into a project-specific plan
Send your city, plot size, project type, approximate built-up area, current stage and any drawings you already have. Mawsooq can help identify the right design, cost-planning or execution next step for the project.
About the author
Mawsooq Editorial Team
Mawsooq publishes practical design, engineering and construction-planning content for clients in Saudi Arabia and the wider Arab region. Numeric examples are clearly labelled as planning illustrations and should be verified for the actual project.
About Mawsooq