
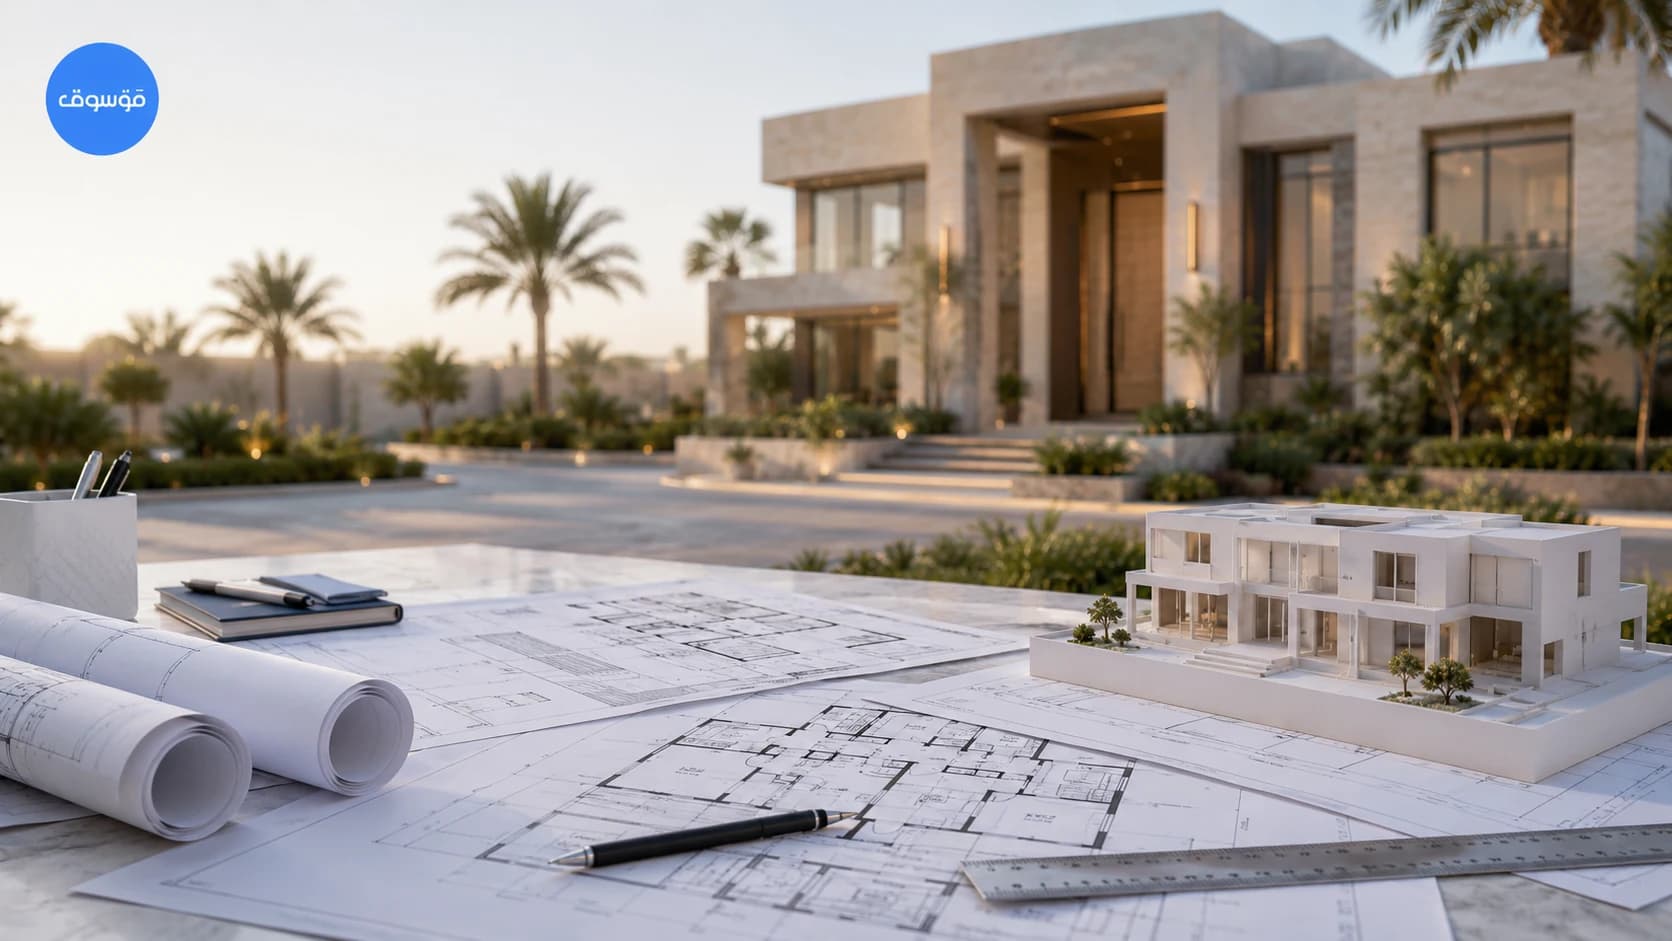
- Architectural plans are deliverables, while the architectural design process is the sequence used to create and approve them.
- A floor plan alone is not a complete architecture package for permit, tender or construction purposes.
- Owners should review drawings with furniture, dimensions, circulation, levels, openings and room functions in mind.
- The drawing set should identify its issue, stage and revision so contractors and consultants do not work from mixed versions.
- Structural and MEP coordination should be visible in the process before architecture is issued for downstream use.
- Detailed fee questions belong to the architecture-cost page, not this drawings page.
Quick answer: what house architectural plans should you expect?
The architectural drawing package should match the project stage. A concept set may contain plans and selected elevations sufficient to approve the design direction. A later package can add dimensions, sections, schedules, details, coordination information and documents needed for approvals or contractor pricing. The important point is not the number of sheets; it is whether the package is complete enough for the decision it is supposed to support.
Use the design-process guide for stages and decision gates, and the architectural-design-cost guide for fee logic. If you are reviewing a villa layout rather than a drawing package, the villa-design guide is the more focused resource.
The main architectural drawing types and what each one helps you understand
Floor plans show horizontal relationships: room locations, walls, doors, windows, stairs, circulation and dimensions. Elevations show the external faces of the building and help coordinate openings, material zones and overall composition. Sections cut through the building vertically so the team can understand heights, floor relationships, stairs, double-height spaces, roofs and levels that may be difficult to read from plans alone.
Other deliverables may include roof plans, reflected ceiling information, door/window schedules, room schedules, finish references, enlarged plans, details, area statements and 3D views. Not every project needs every drawing at every stage. The proposal should state what is included and the sheet set should clearly identify the issue purpose.
| Deliverable | Main purpose | Owner review focus |
|---|---|---|
| Floor plans | Spaces, circulation, dimensions | Room use, furniture, privacy and flow |
| Elevations | External form and openings | Facade consistency, window positions, materials |
| Sections | Vertical relationships and levels | Heights, stairs, voids, roofs |
| Schedules | Repeatable components/room information | Consistency and completeness |
| 3D views | Spatial and visual communication | Check they match current drawings |
| Details | Specific interfaces and construction intent | Confirm critical areas are not left vague |
Concept, approval and tender drawings are not interchangeable
A concept set is created to make design decisions. It may intentionally omit technical detail that would be premature before the owner approves the layout and form. An approval package is prepared for the requirements of the relevant workflow. A tender or construction-oriented package needs enough definition to reduce contractor assumptions and support coordination. Calling all three ‘plans’ without the stage creates confusion.
Before using drawings for pricing or construction, check the title block or issue status and confirm with the design team what the package is approved for. A contractor should not price a final fixed scope from a sketch set while the owner believes the numbers are based on completed design information.
How an owner should review floor plans
Review the plan as a user, not only as a drawing. Trace arrival from the street and parking. Walk a guest to reception and a family member to daily living. Check kitchen deliveries, laundry, storage and staff routes where relevant. Add furniture to test whether the room dimensions actually support the intended use. Look at door swings, corridor widths and the way stairs connect floors.
Then review privacy and views. What can be seen from the entrance? Which windows face neighbours or public areas? Do bedrooms open directly onto noisy circulation? Is the outdoor space connected to the rooms that will use it? These questions often reveal design issues earlier than aesthetic comments.
Practical checklist
- Furniture fits the room purpose
- Doors open without conflicts
- Circulation is direct
- Guest/family/service routes are intentional
- Stairs align across floors
- Wet areas and shafts are coordinated
- Windows support privacy and furniture
- Built-up area matches the approved target
Use elevations and sections to catch what plans hide
Elevations should correspond exactly to the current plan openings. If a rendering shows a window or balcony that is absent from the plan, ask which document controls. Sections are especially important for double-height areas, stairs, roof levels, terraces, sunken spaces and any location where vertical dimensions matter. They also help the owner understand how a facade feature changes internal ceiling heights or upper-floor area.
For a villa, review external screens, shading, parapets, plant/equipment zones and the relationship between the ground level and exterior spaces. A visually clean facade can hide unresolved technical areas if the design has not yet coordinated services, drainage or access.
Architectural drawings should be coordinated with structure and building services
Architecture establishes the spaces and interfaces other disciplines work around. Structural columns, beams and slabs must support the design without unexpectedly blocking rooms or openings. MEP systems need shafts, ceiling zones, equipment spaces and routes. Coordination is not achieved by simply overlaying drawings at the end; major interfaces should be reviewed while the design is still adjustable.
Ask how clashes and revisions are tracked. If architecture changes a stair, shaft or wet area, the affected disciplines should receive the same controlled update. The owner should not have to manually distribute screenshots and hope every consultant is working from the latest information.
Use revision control so everyone works from the same drawing issue
Every issued package should make it possible to identify the project, drawing, revision and issue date. When a major change is approved, superseded information should not remain in active circulation without clear status. This becomes especially important once drawings are shared with permit teams, cost planners, contractors or suppliers.
Owners can help by approving design decisions through one documented channel and avoiding parallel changes in separate message threads. A simple decision log stating what was approved, when and what drawings it affects can prevent the team from re-opening settled issues or missing a late instruction.
Practical checklist
- Drawing number and title are clear
- Revision and issue date are visible
- Issue purpose is stated
- Superseded drawings are controlled
- Major owner decisions are recorded
- Consultants receive coordinated revisions
Owner review checklist before accepting an architectural package
Practical checklist
- Room schedule matches the brief
- Dimensions and furniture are realistic
- Plans, elevations and 3D views agree
- Stairs, levels and sections are understandable
- Openings support privacy and facade intent
- Structural/MEP interfaces have been reviewed at the appropriate stage
- The current built-up area is documented
- Deliverables match the appointment
- Revision number and issue purpose are clear
- Outstanding decisions are listed rather than hidden
Make the handoff useful for permits, pricing and construction
The next recipient should know what the drawing set is for. Permit teams need the information required by the approval workflow. Cost planners and contractors need a defined issue so their numbers can be compared. Construction teams need controlled information and a method for resolving questions. If the package still contains major unresolved options, it may not be ready for the next stage even if the drawings look polished.
When in doubt, ask the designer to list the outstanding decisions and identify which later deliverables are still required. That is more transparent than calling an incomplete package ‘final’ and discovering missing information after pricing or site work begins.
Watch client reviews and Mawsooq project showcases before starting a house architectural drawing package in Saudi Arabia
These videos are published on Mawsooq's YouTube channel. Use them to understand how projects are presented and hear client feedback, then send your own project brief for a more relevant conversation.
Hear the experience directly from clients
See architectural work published by Mawsooq
Include the city, plot size, approximate built-up area, project type, current stage and whether you already have drawings or reference images.
Direct answers
Frequently asked questions
What drawings are included in house architectural plans in Saudi Arabia?
The package can include floor plans, elevations, sections, roof plans, schedules, details, area statements and 3D views, but the exact deliverables depend on the project stage and appointment. Ask for a written deliverable list.
Is a floor plan enough to get a contractor price?
A simple floor plan can support a very rough conversation, but comparable contractor pricing normally needs a more defined scope, coordinated drawings and specifications. Otherwise each contractor may make different assumptions.
What is the difference between concept drawings and permit drawings?
Concept drawings support owner design decisions. Permit drawings are prepared for the requirements of the applicable approval workflow. The exact content and professional responsibility should be verified for the actual project.
How do I know if my architectural plans are coordinated?
Check whether plan/elevation openings agree, stairs and levels are resolved, structural and MEP interfaces have been reviewed, and revisions are issued consistently. Ask the team to explain its coordination process rather than relying on visual appearance.
Can Mawsooq review existing house plans?
Send the drawings you have, city, plot information, current stage and the specific decisions or problems you want reviewed. Mawsooq can then clarify an appropriate review or redesign scope.
Sources and market references used
Official sources support regulatory and index statements. Market cost bands remain indicative and should be replaced by project-specific quotations.
Next step
Turn the guide into a project-specific plan
Send your city, plot size, project type, approximate built-up area, current stage and any drawings you already have. Mawsooq can help identify the right design, cost-planning or execution next step for the project.
About the author
Mawsooq Editorial Team
Mawsooq publishes practical design, engineering and construction-planning content for clients in Saudi Arabia and the wider Arab region. Numeric examples are clearly labelled as planning illustrations and should be verified for the actual project.
About Mawsooq