
- A 200 sqm page should use one clear worked example, not a vague generic range.
- The biggest shifts come from scope, finish level, city and design complexity.
- Small area changes can still move the budget materially when rates change by only a little per square metre.
- This page performs best when it pushes visitors toward a WhatsApp discussion with their area and city.
Quick answer: how much can a 200 sqm house cost?
A 200 sqm house in Saudi Arabia can sit in very different cost bands depending on whether the owner wants a shell build, a finished house or a more complete turnkey package. For early planning only, many owners start by comparing multiple scenarios rather than treating one rate as a fixed answer.
This page works because it is specific. A buyer searching for 200 sqm cost usually has a real project in mind, not general curiosity. The page should therefore deliver a worked example, visible assumptions and a clear CTA for a tailored estimate.
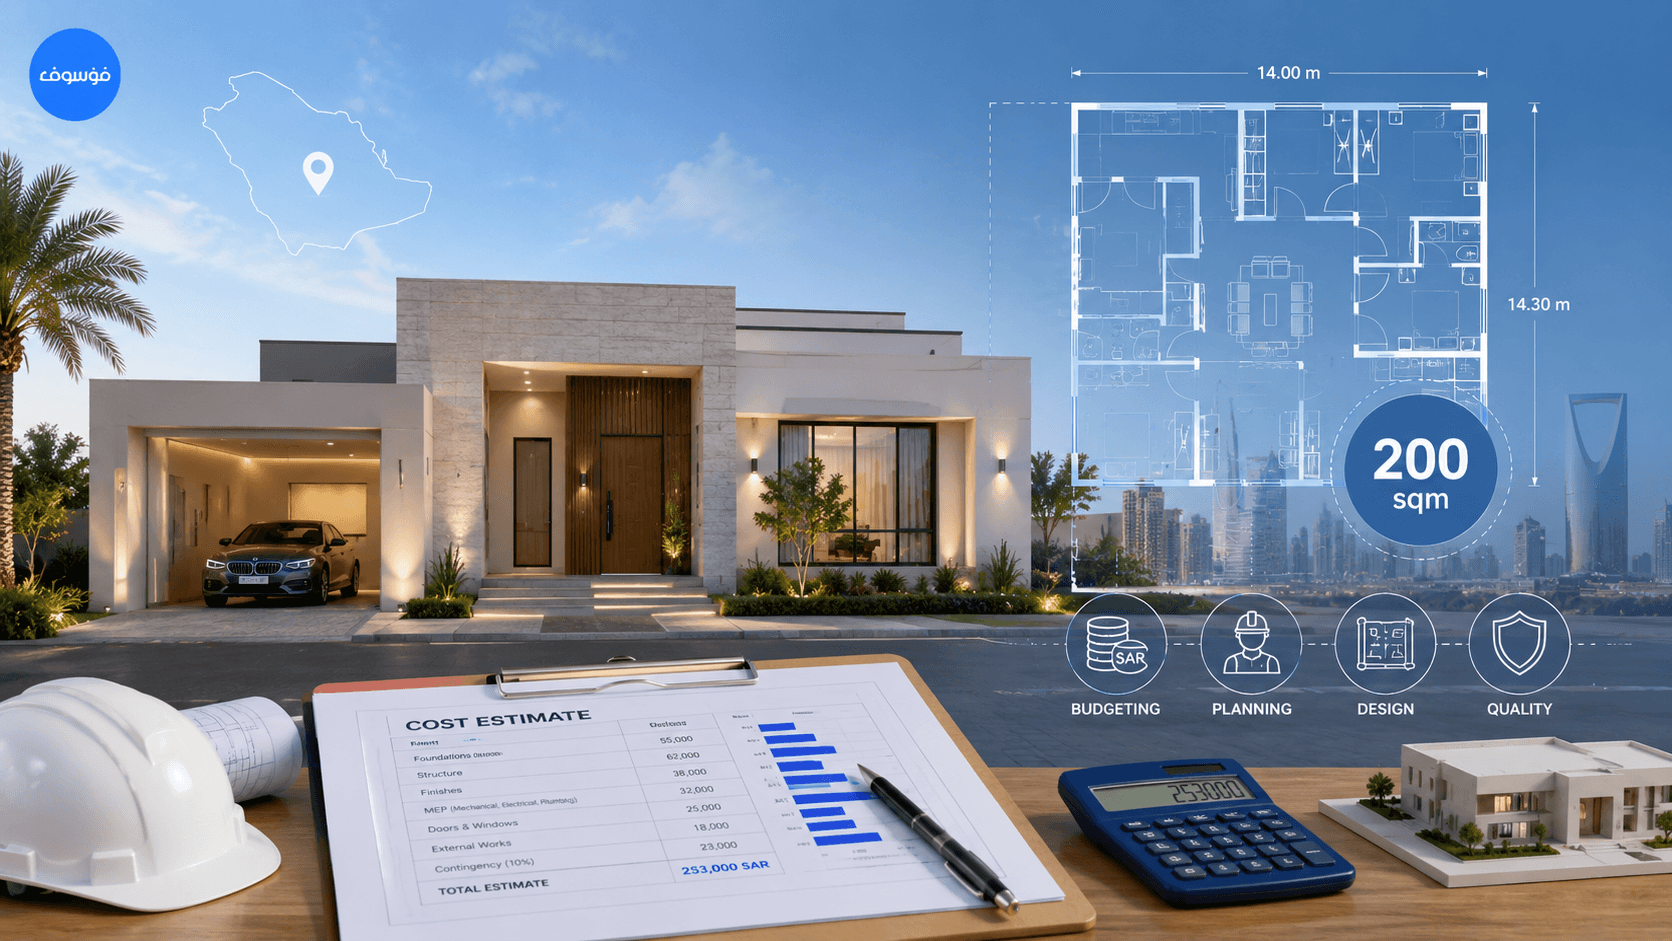
First define what 200 sqm means
Some owners mean a single 200 sqm floor. Others mean a total built-up area of 200 sqm spread across two levels. The difference matters because cost planning should be based on the total constructed area and the project form, not only the headline number.
Practical checklist
- Confirm whether 200 sqm means one floor or total built area
- Check if covered parking, roof rooms or service areas are included
- Separate optional external structures from the house budget
- Confirm the scope: shell, finished or turnkey
Illustrative 200 sqm budget scenarios
The example below uses early planning logic and should not be treated as a contractor commitment. Its role is to help owners visualise the budget spread across multiple levels of completion.
| Scope | Indicative range | What it typically means |
|---|---|---|
| Shell | SAR 180k–250k | Structure and basic building envelope |
| Finished | SAR 260k–370k | Typical residential completion without every optional package |
| Turnkey | SAR 290k–500k+ | More complete delivery with broader responsibility |
How the 200 sqm budget usually breaks down
A compact house still needs structure, systems, finishes and external completion items. Breaking the example into packages helps the owner see where value engineering can happen without hiding major omissions.
Planning visual
Why the same 200 sqm house can cost more in one city than another
Location affects supplier access, contractor competition, site logistics and sometimes the expected specification. Riyadh, Jeddah, Dammam and smaller markets should be budgeted with local context in mind rather than one universal rate.
| Question | Why it matters |
|---|---|
| Where is the plot? | It affects logistics and available contractor depth. |
| Is the design simple or custom? | More glazing, spans or special features change the rate. |
| What level of finish is expected? | Premium finishes push cost faster on small homes. |
| Are external works included? | Boundary walls and paving can be significant relative to the house size. |
How to keep a 200 sqm project on budget
Smaller homes do not automatically stay cheap. Over-design, repeated changes and premium upgrades can push the effective rate sharply higher. Budget discipline should start at concept stage.
1. Freeze the room schedule
Keep the brief stable before engineering and tendering.
2. Track area carefully
Small additions can move the total more than expected.
3. Separate wants from needs
Keep optional upgrades visible rather than letting them blend into the base budget.
4. Compare like-for-like quotes
Use the same scope and assumptions for every bidder.
5. Use WhatsApp for a scoped review
Send the city, plan concept and finish target for a more useful discussion.
Common 200 sqm budgeting mistakes
- Assuming 200 sqm always means the same layout
- Ignoring external works because the house itself is compact
- Using a premium finish aspiration with an economy budget
- Failing to confirm whether the estimate is shell, finished or turnkey
Direct answers
Frequently asked questions
How much does a 200 sqm house cost in Saudi Arabia?
It depends on scope and finish level. For early planning, a shell scenario may sit around SAR 180k–250k, a finished house around SAR 260k–370k and turnkey scenarios can move higher depending on inclusions and quality level.
Is 200 sqm considered a small house budget?
It is a moderate size, but the budget still varies significantly based on design complexity, city, systems and finish quality. Compact homes can still become expensive if the specification is high.
What is the best way to get a more accurate 200 sqm estimate?
Share the city, total built-up area definition, number of floors, target finish level and any known special features. This lets Mawsooq frame the budget more precisely.
Should I compare this page with the square-metre guide?
Yes. The square-metre guide explains the rate logic, while this page translates that logic into one focused 200 sqm example.
Authoritative sources used
Official sources support regulatory and index statements. Market cost bands remain indicative and should be replaced by project-specific quotations.
Next step
Turn the guide into a project-specific plan
Send your city, plot size, project type, approximate built-up area, current stage and any drawings you already have. Mawsooq can help identify the right design, cost-planning or execution next step for the project.
About the author
Mawsooq Editorial Team
Mawsooq publishes practical design, engineering and construction-planning content for clients in Saudi Arabia and the wider Arab region. Numeric examples are clearly labelled as planning illustrations and should be verified for the actual project.
About Mawsooq