
- A useful calculator starts with built-up area, city, scope and finish level.
- Planning rates should become a measured estimate before signing a construction contract.
- Design fees, permits, utilities, external works and VAT should remain visible as separate lines.
- The calculator page should convert visitors into qualified quote requests, not just display a number.
Quick answer: what should a Saudi construction cost calculator include?
A practical construction cost calculator for Saudi Arabia should combine total built-up area, city, scope level and finish quality, then add separate allowances for professional fees, permits, utility connections, external works, VAT and contingency. If a calculator gives a single number without showing assumptions, it is not decision-grade.
This guide supports buyers who search for a fast estimate but still want a trustworthy framework. Use it to create an early planning budget, then compare the result against live contractor quotations and the more detailed Mawsooq guides on square-metre cost, villa cost and Riyadh budgeting.
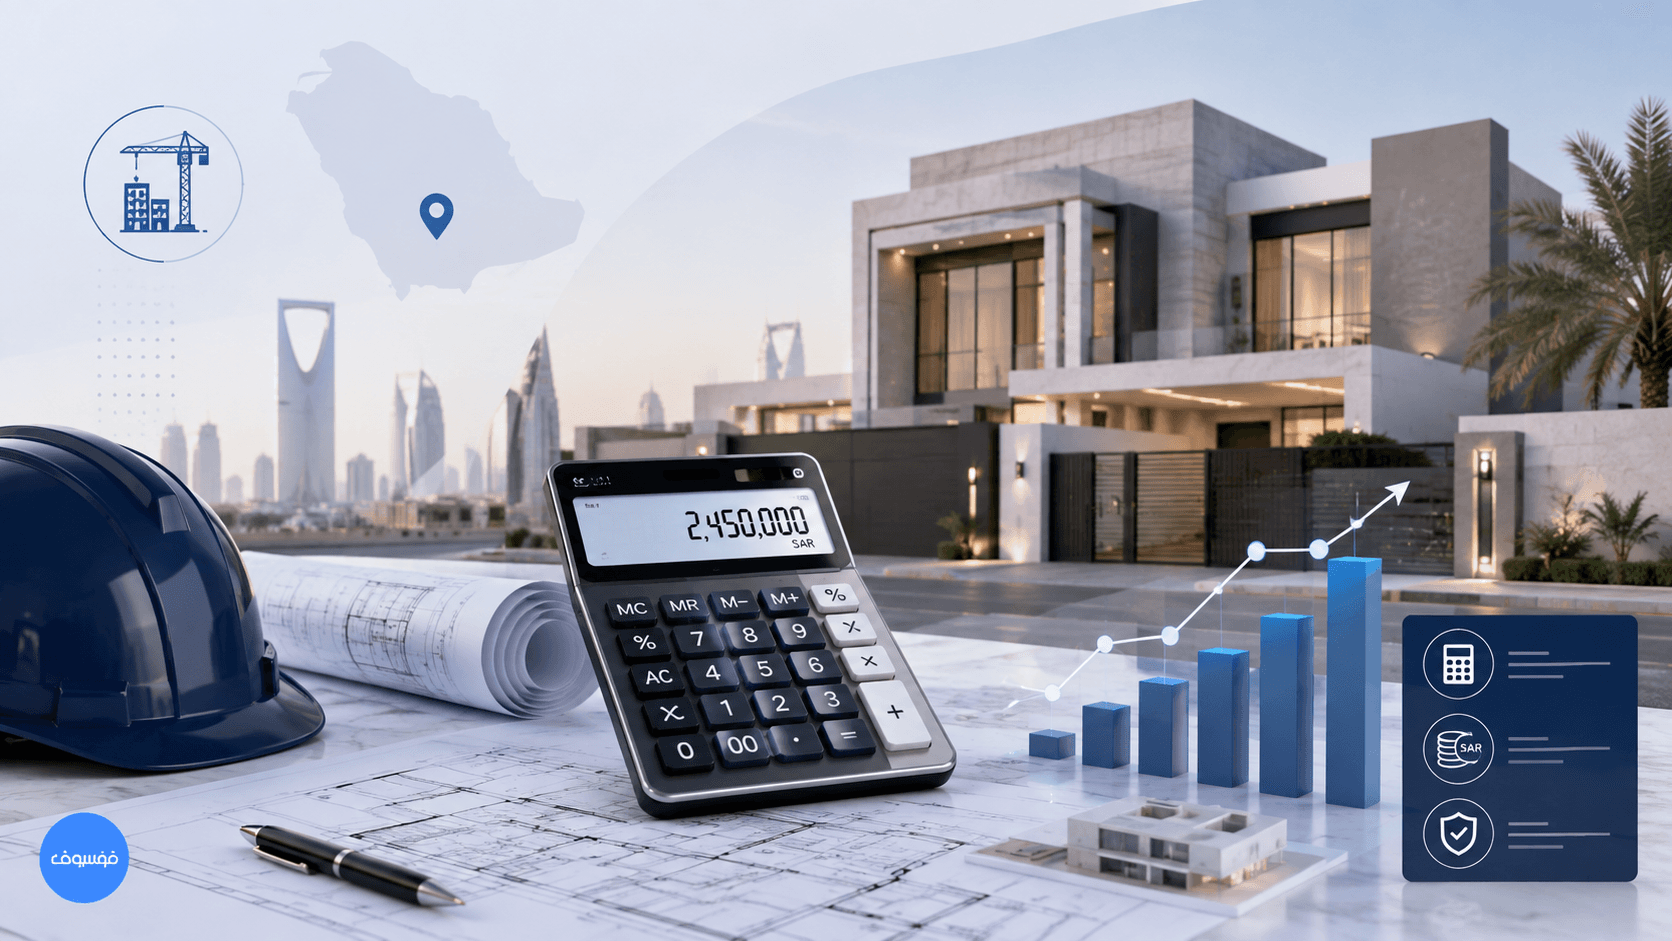
The four inputs that matter most
Most inaccurate estimates fail before the math starts. Owners may use plot area instead of built-up area, mix shell pricing with turnkey expectations or ignore city and logistics differences. Fix the inputs first and the output becomes far more useful.
Practical checklist
- Total built-up area for all constructed floors
- City or project location
- Execution scope: shell, finished or turnkey
- Target finish quality: controlled, standard or premium
- Separate line for design, supervision and authority costs
- Contingency and VAT treatment clearly shown
A clean calculation model you can actually use
The simplest useful structure is to calculate the construction package first, then add the related project costs that many online tools hide. This keeps the total visible and prevents false comparisons between incomplete offers.
| Line item | How to think about it | Why it matters |
|---|---|---|
| Construction base | Built-up area × selected rate | Forms the main cost allowance |
| Professional fees | Design, engineering and supervision | Needed before and during construction |
| Authority and utility items | Permits, testing and service coordination | Often omitted from ads |
| External works | Boundary walls, paving, gates and landscape | Frequently missing from contractor headlines |
| Contingency | Allowance for uncertainty | Protects the owner during early planning |
| VAT | Confirm if included or added | Changes the payable total |
Planning visual
Worked example: standard family house budget
Assume a family plans a 320 m² total built-up area home in a major Saudi city and uses a standard finish assumption. At an illustrative planning band of SAR 1,300–1,850 per built square metre, the construction base lands at roughly SAR 416,000–592,000. The owner then adds design, supervision, authority-related costs, external works and contingency as visible lines rather than hiding them inside a vague total.
1. Confirm total built area
Add every constructed floor and note how service and roof areas are treated.
2. Select a realistic scope
Decide whether the estimate is shell-only, finished or turnkey.
3. Apply the planning rate
Use a realistic range for the chosen quality level and location.
4. Add separate allowances
Keep design, permits, utilities and external works outside the base construction line.
5. Add contingency and tax clarity
Protect the budget and confirm whether VAT is included or added later.
6. Convert it into a quote brief
Use the result to start a structured WhatsApp discussion or tender process.
Why city adjustments should be visible
Two houses with the same area and finish level can still land at different cost levels because labour availability, logistics, site context and supplier competition vary by city. Riyadh, Jeddah, Dammam and secondary cities should not be treated as identical markets.
| Factor | What changes | Action for the owner |
|---|---|---|
| Supplier access | Product choice and delivery timing | Check whether preferred brands are locally available |
| Labour and subcontractor depth | Programme risk and trade pricing | Compare contractor resource plans |
| Site access | Temporary works and logistics | Share plot location and constraints early |
| Competitive environment | Quotation spread | Collect comparable offers from the same scope |
When the estimate is ready to become a real quotation
A calculator is for feasibility. A quote is for commitment. The gap between them closes when the owner has a clear brief, design information, scope definition and a list of inclusions and exclusions that every bidder follows.
Practical checklist
- Room schedule and area statement ready
- Scope split into shell, finish and optional items
- Known exclusions identified clearly
- Target quality level defined in writing
- Contractor offers requested on the same drawings and assumptions
- WhatsApp brief prepared with city, area, floors and finish level
Common calculator mistakes that mislead owners
- Using plot area instead of built-up area
- Comparing shell cost with turnkey expectations
- Ignoring external works and utility coordination
- Treating a planning tool like a signed contractor offer
- Assuming the same rate applies to every Saudi city
- Forgetting to confirm whether VAT is included
Direct answers
Frequently asked questions
What is the best way to estimate construction cost in Saudi Arabia?
Start with total built-up area, select a realistic cost band for the city and quality level, then add professional fees, authority items, external works, VAT and contingency as separate lines. This is more useful than relying on one vague headline number.
Can a construction cost calculator replace contractor quotations?
No. A calculator is a planning tool. It helps with feasibility and budgeting, but a real contractor quotation should be based on drawings, defined scope, inclusions, exclusions and commercial terms.
What information should I send Mawsooq on WhatsApp for a better estimate?
Send your city, plot size, total expected built-up area, number of floors, desired finish level and whether you are planning shell, finished or turnkey execution. This allows a much more relevant discussion.
Does the calculator include design and permit costs?
It should show them separately. Good budgeting pages keep design, engineering, supervision, authority-related costs and utilities visible so owners can see the full project cost.
Authoritative sources used
Official sources support regulatory and index statements. Market cost bands remain indicative and should be replaced by project-specific quotations.
Next step
Turn the guide into a project-specific plan
Send your city, plot size, project type, approximate built-up area, current stage and any drawings you already have. Mawsooq can help identify the right design, cost-planning or execution next step for the project.
About the author
Mawsooq Editorial Team
Mawsooq publishes practical design, engineering and construction-planning content for clients in Saudi Arabia and the wider Arab region. Numeric examples are clearly labelled as planning illustrations and should be verified for the actual project.
About Mawsooq